DESIGN FURNITURE
FOR STUDENT HOUSING
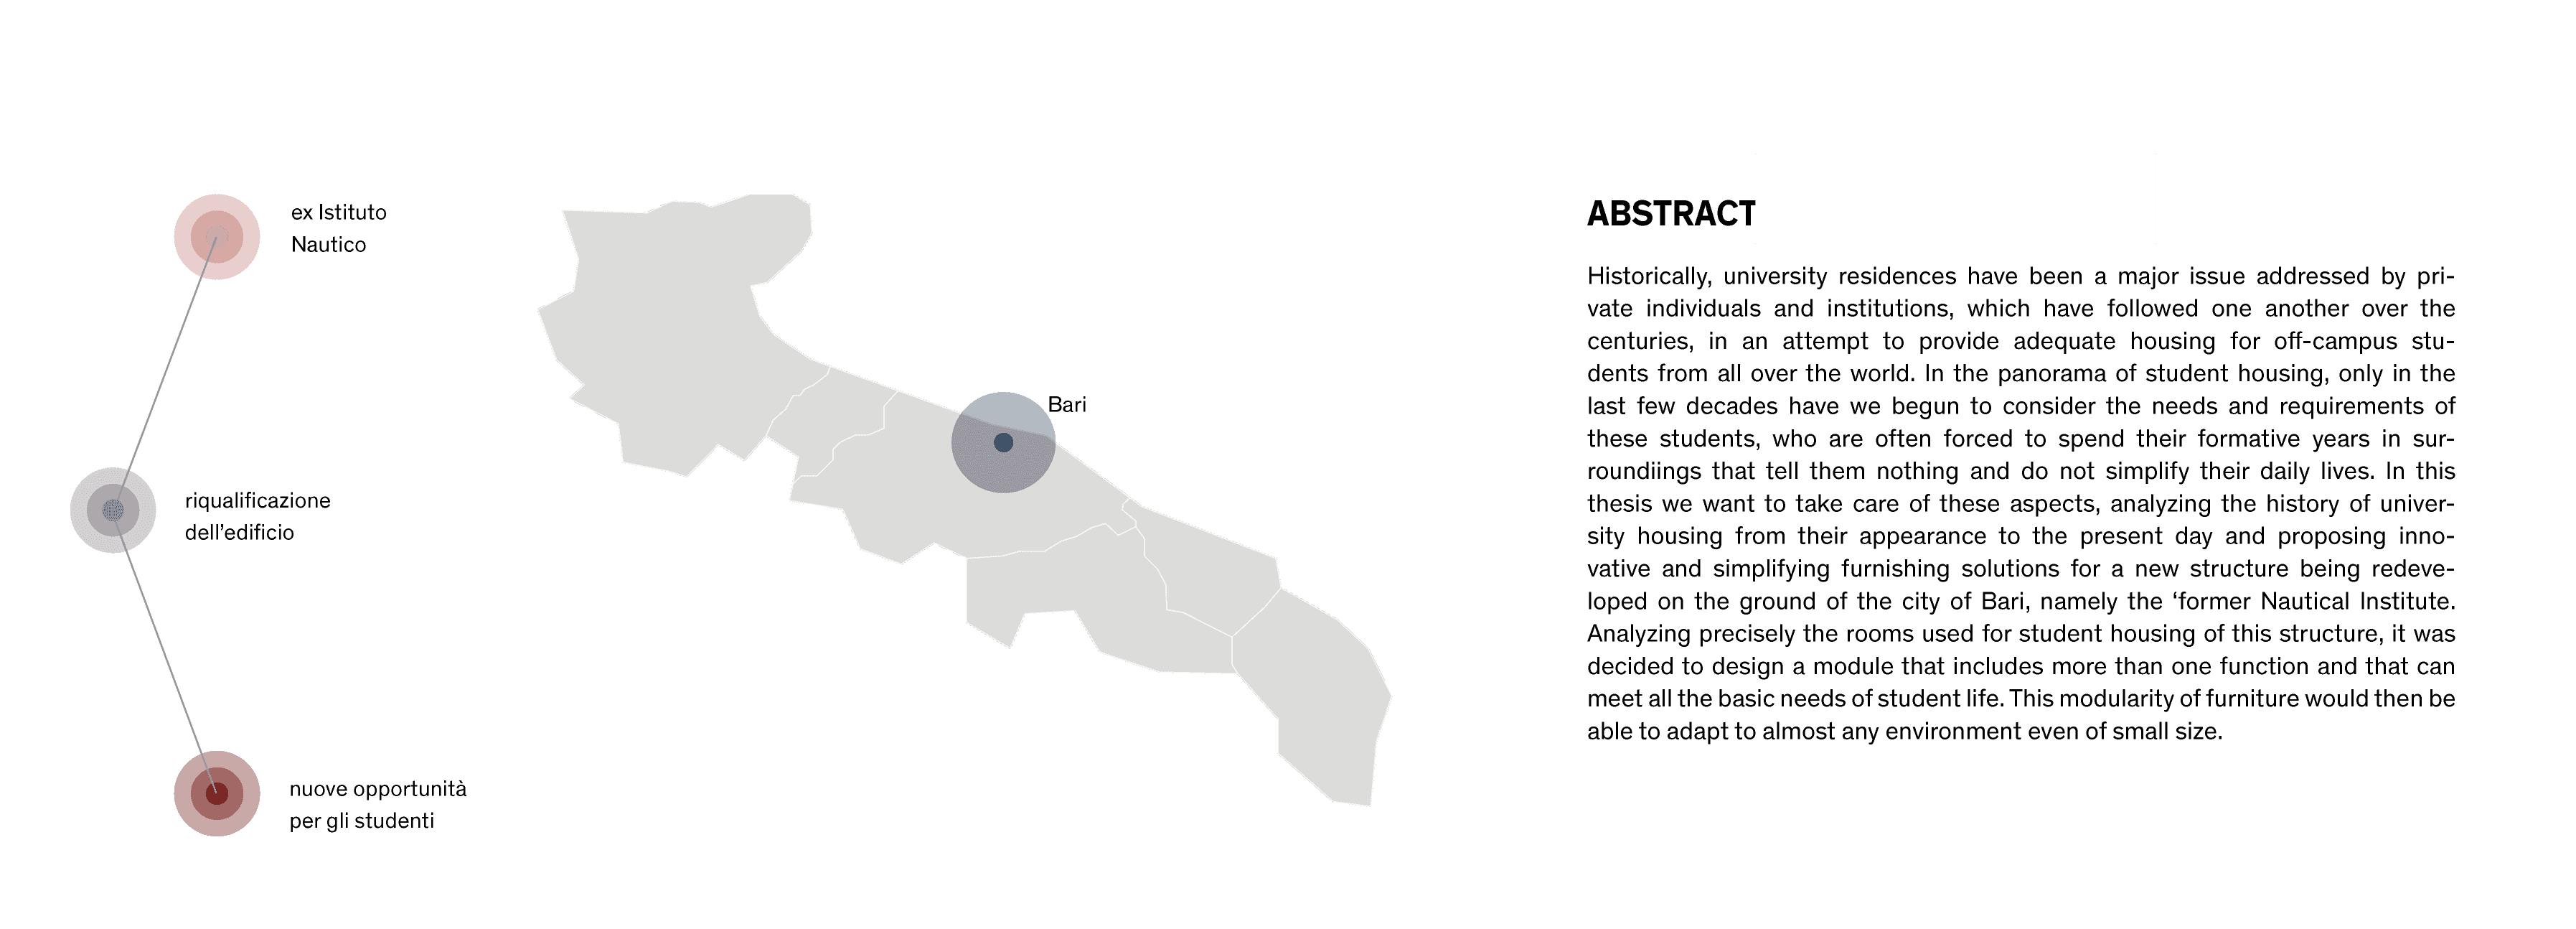
Below you will see a brief summary of a university project that I carried out with two of my colleagues, in which we designed modular and configurable furniture to adapt to the reduced size of university accommodations (or “student residences”) in the city of Bari, Italy.
HISTORICAL RESEARCH
STEP_1
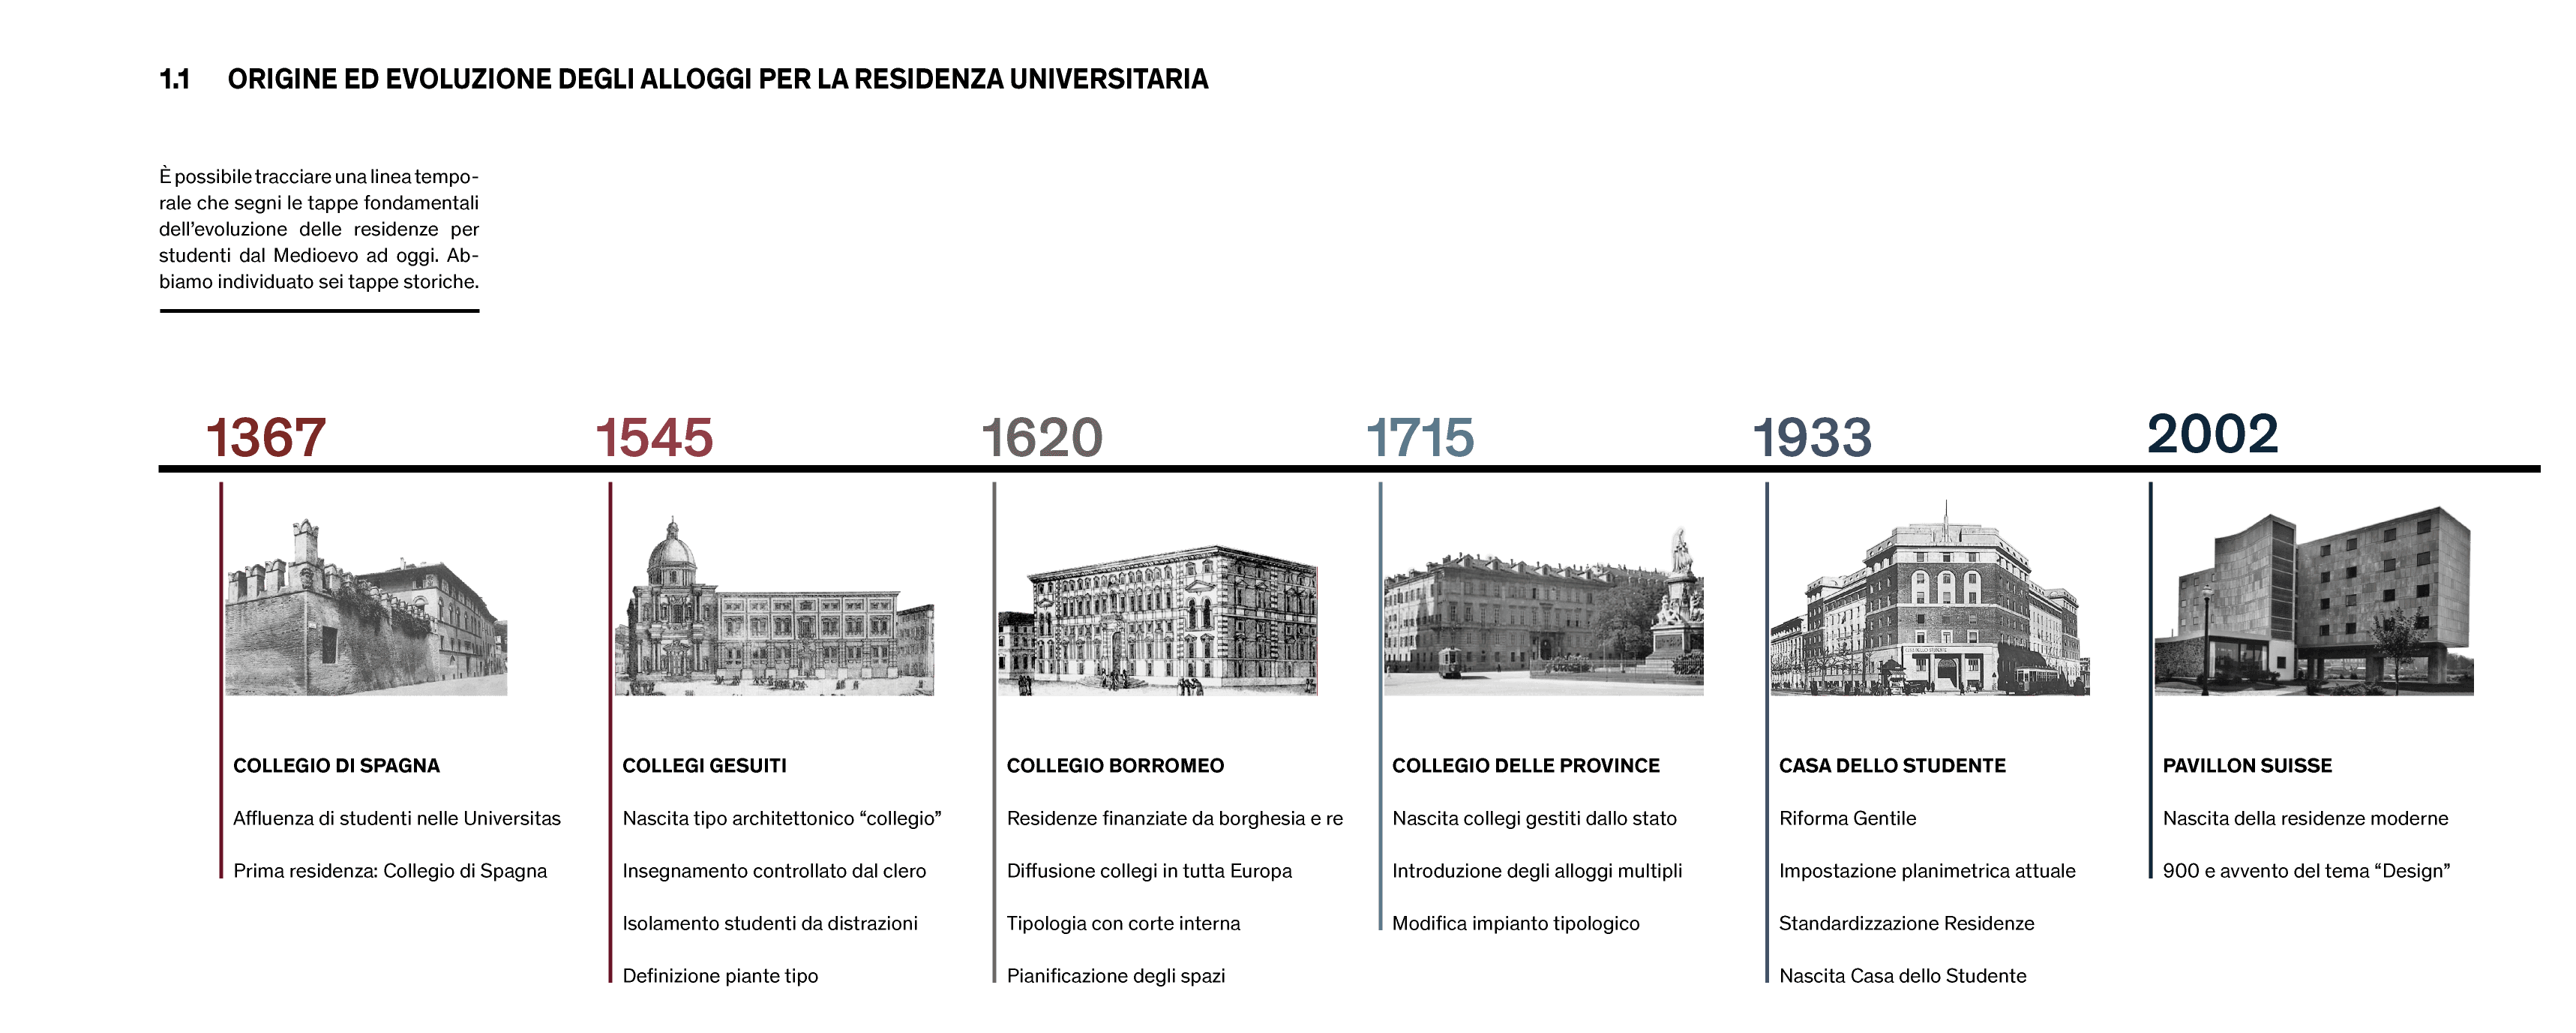
Our project began with the research and study of university and school residences, tracing their history from their earliest appearances to understand their evolution and structure.
FLOOR PLANS REDESIGN
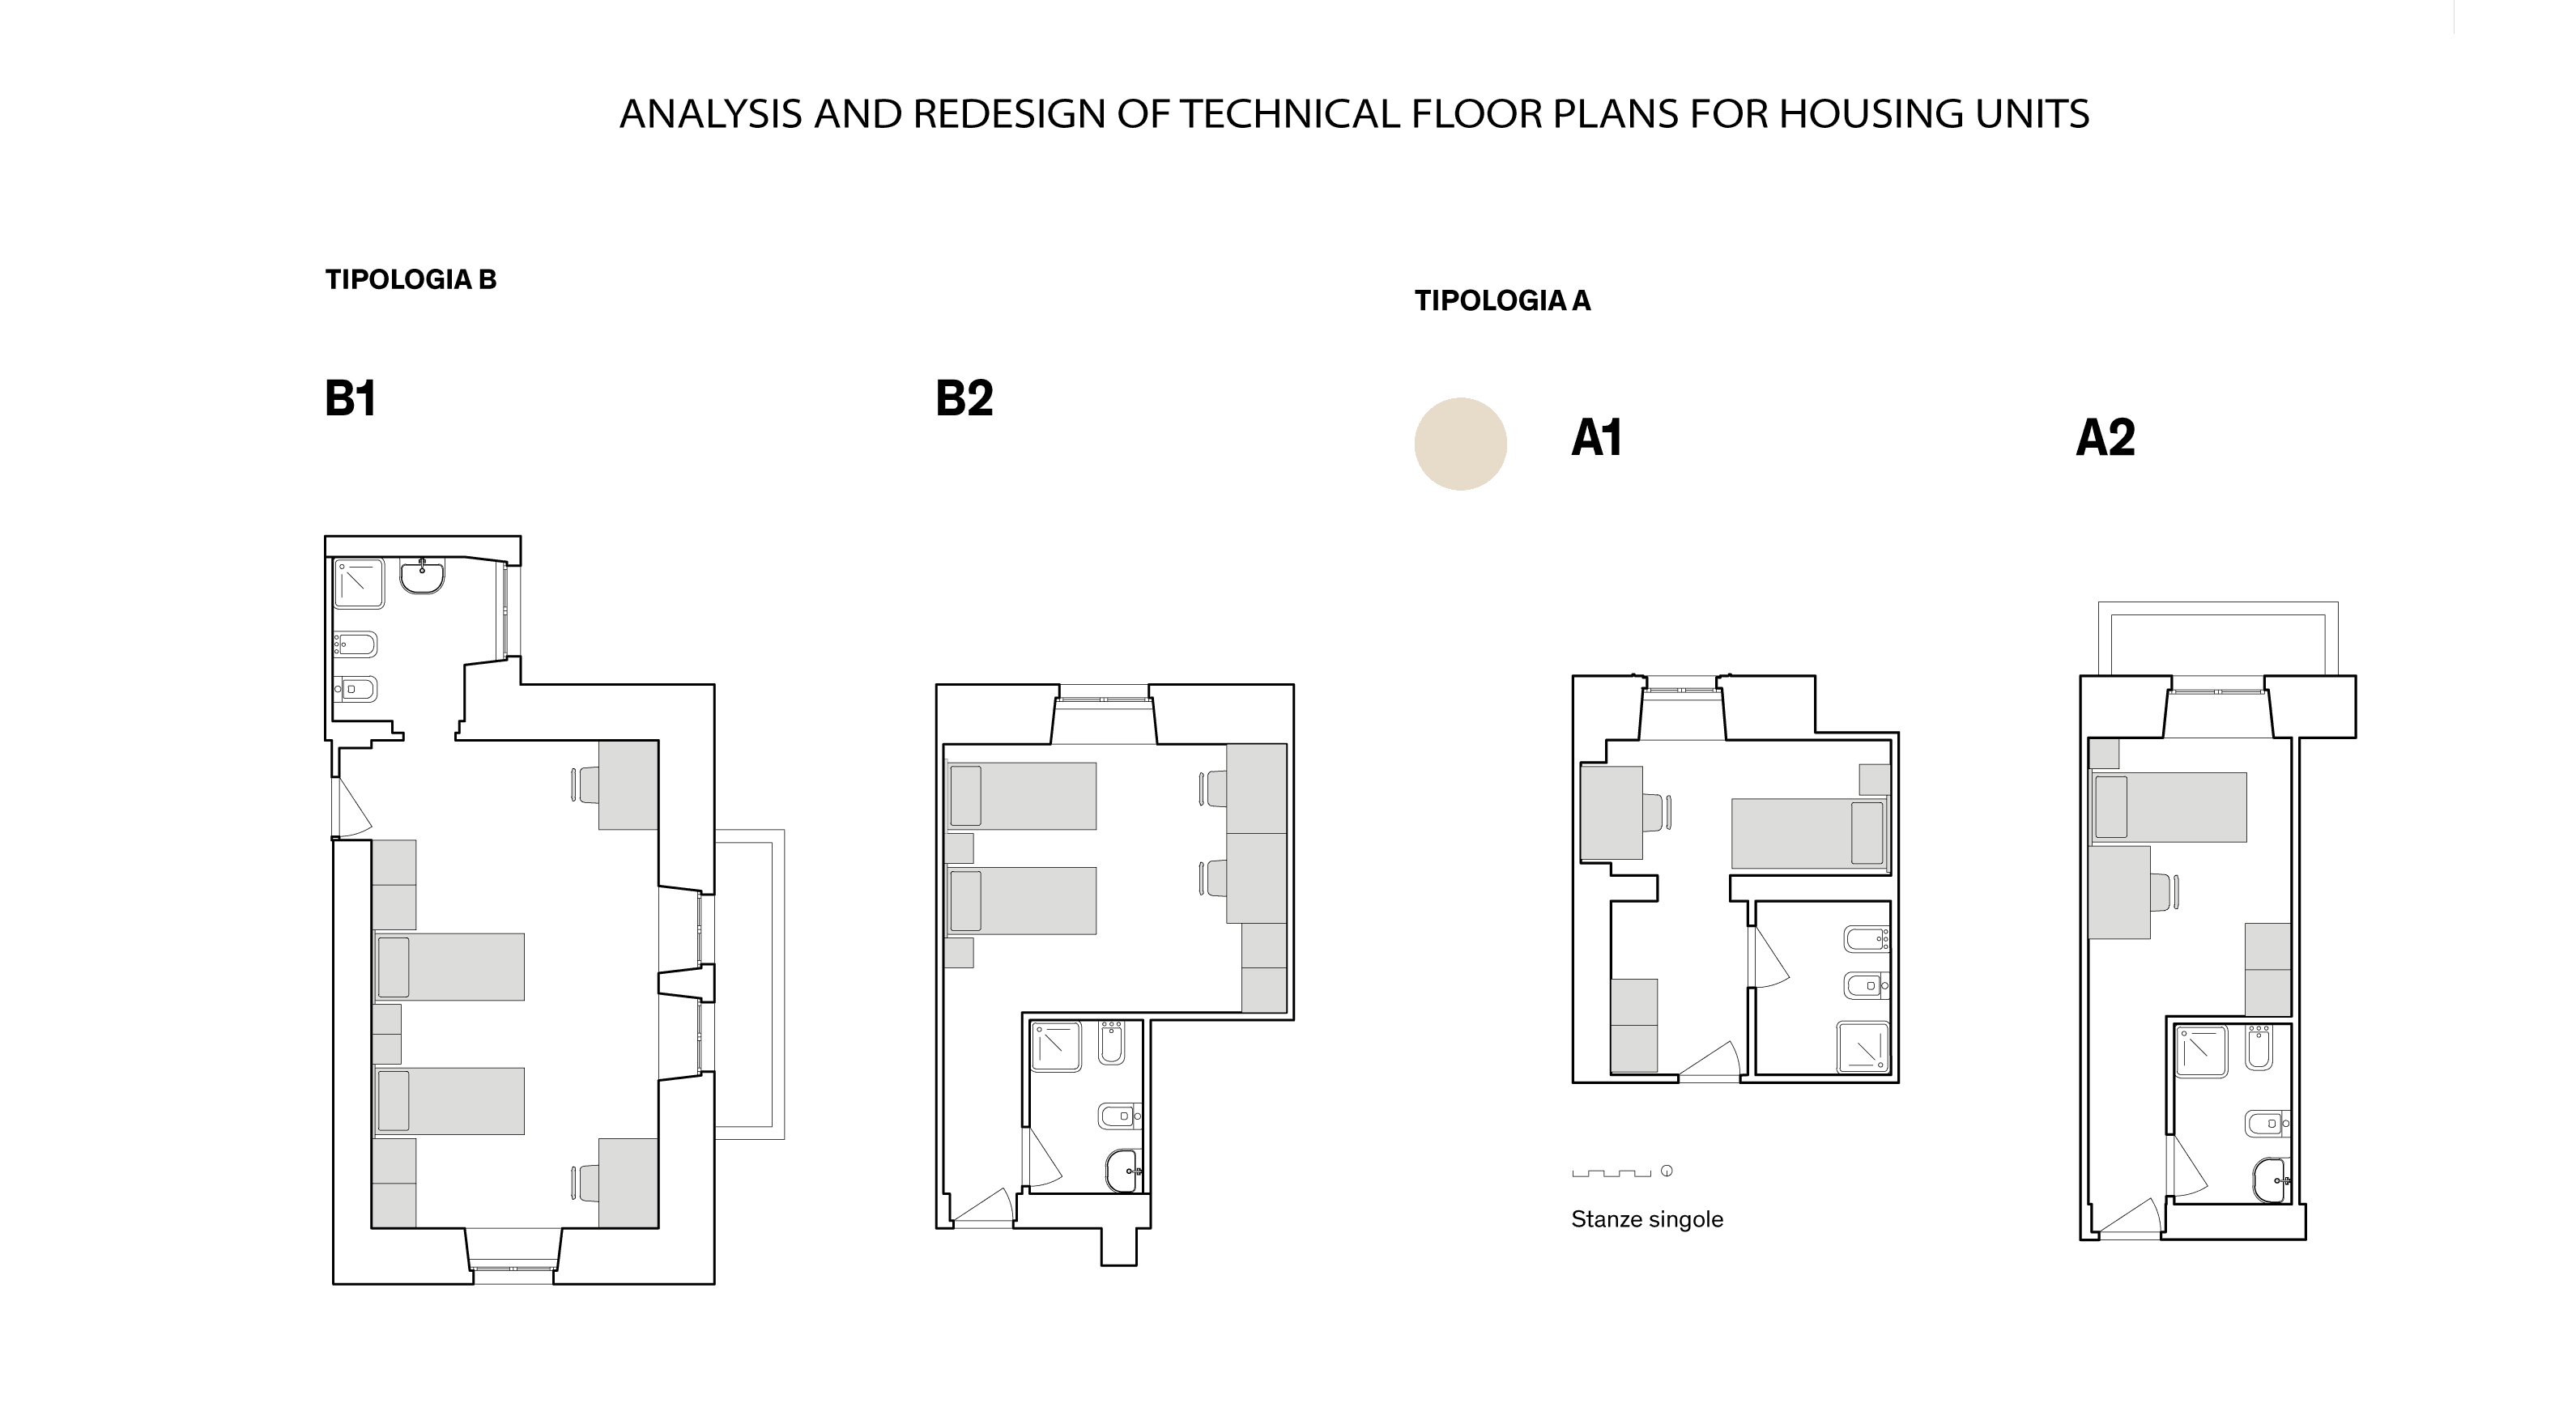
STEP_2
Prior to starting the design, it was essential to analyze and redraw the floor plans of the dormitory in question.
PRODUCT CONCEPTS
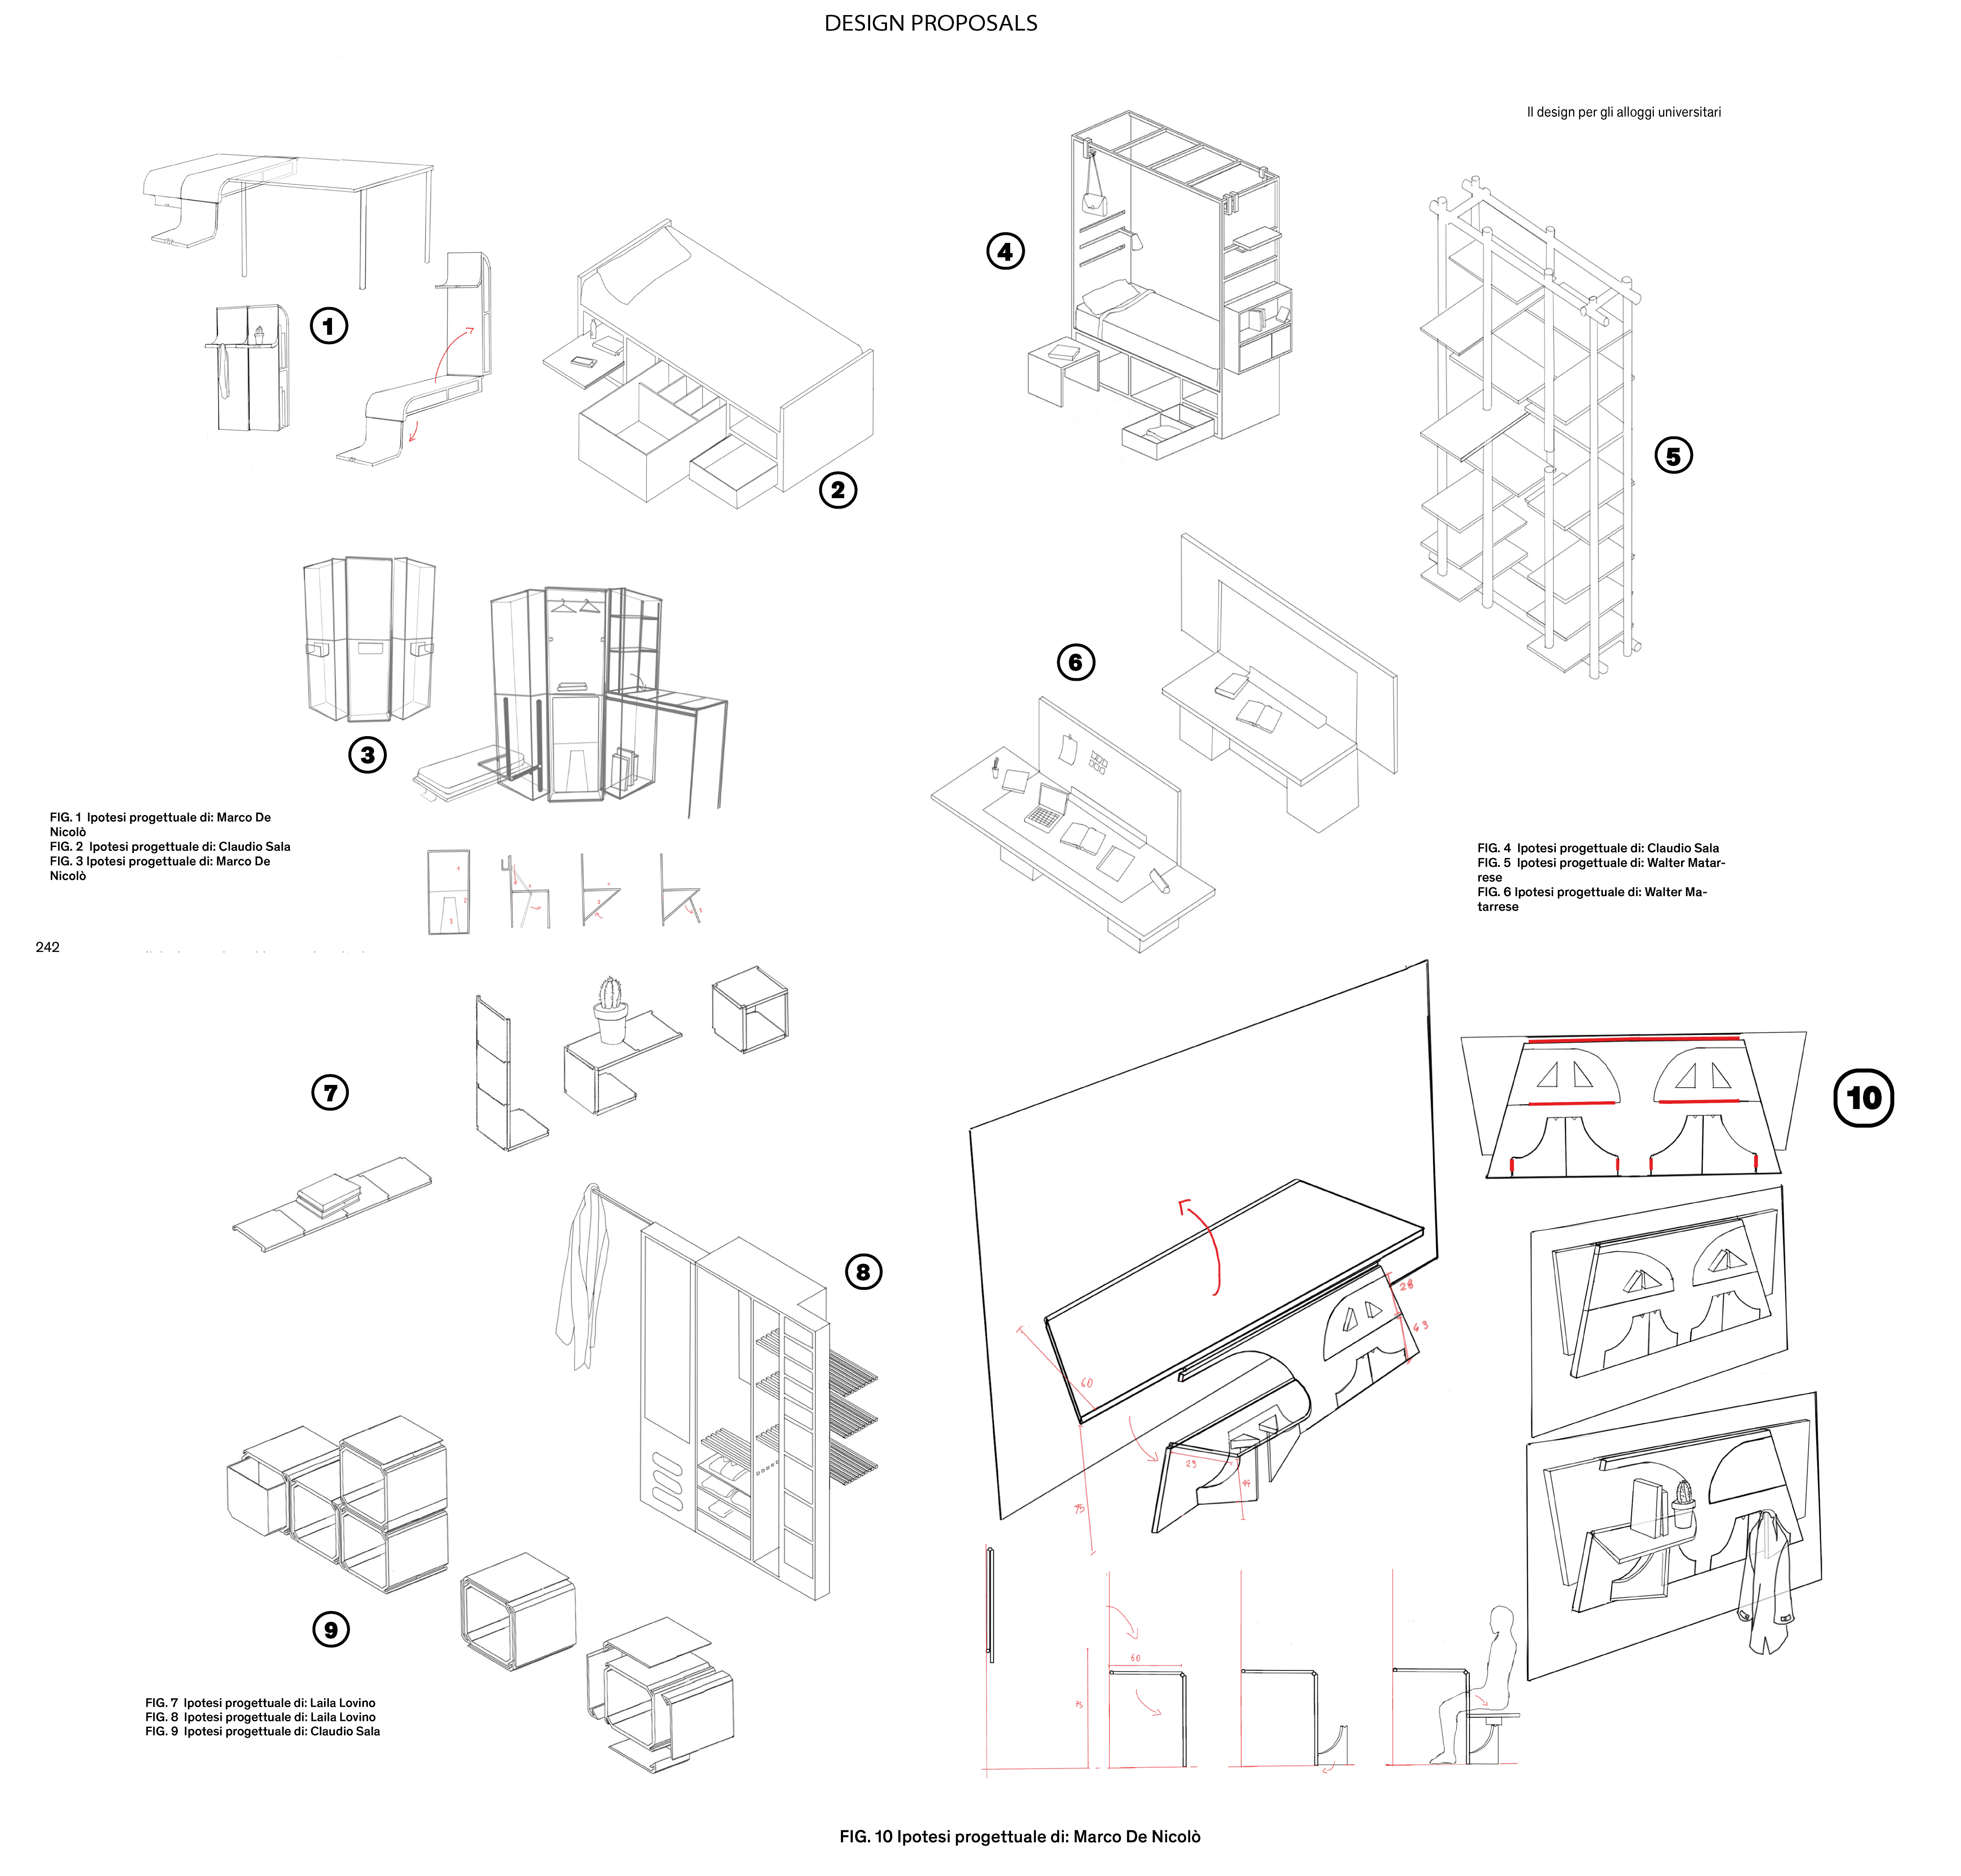
STEP_3
Subsequently, we began designing conceptual modular and multi-functional structures that could better utilize the available space within the rooms and existing structures, including the use of pull-out (or extraction) and/or rotation mechanisms.
FINAL DESIGN

STEP_4
The final product was a design that could adapt to every type of room, featuring modular elements that allowed for: a desk, wardrobe, chest of drawers, bed, shelves, a compartment for the fridge, and other personal spaces. This was achieved through the interlocking and sliding of simple wooden boards and structures, placed at different positions and heights according to the students’ needs.
We had to interface with the needs, timelines, and budget of the manufacturers and the dormitory, which pushed for simpler and more essential stylistic choices. The other proposals, which were more in line with smarter and visually more refined furniture, were temporarily put on hold.
RENDER
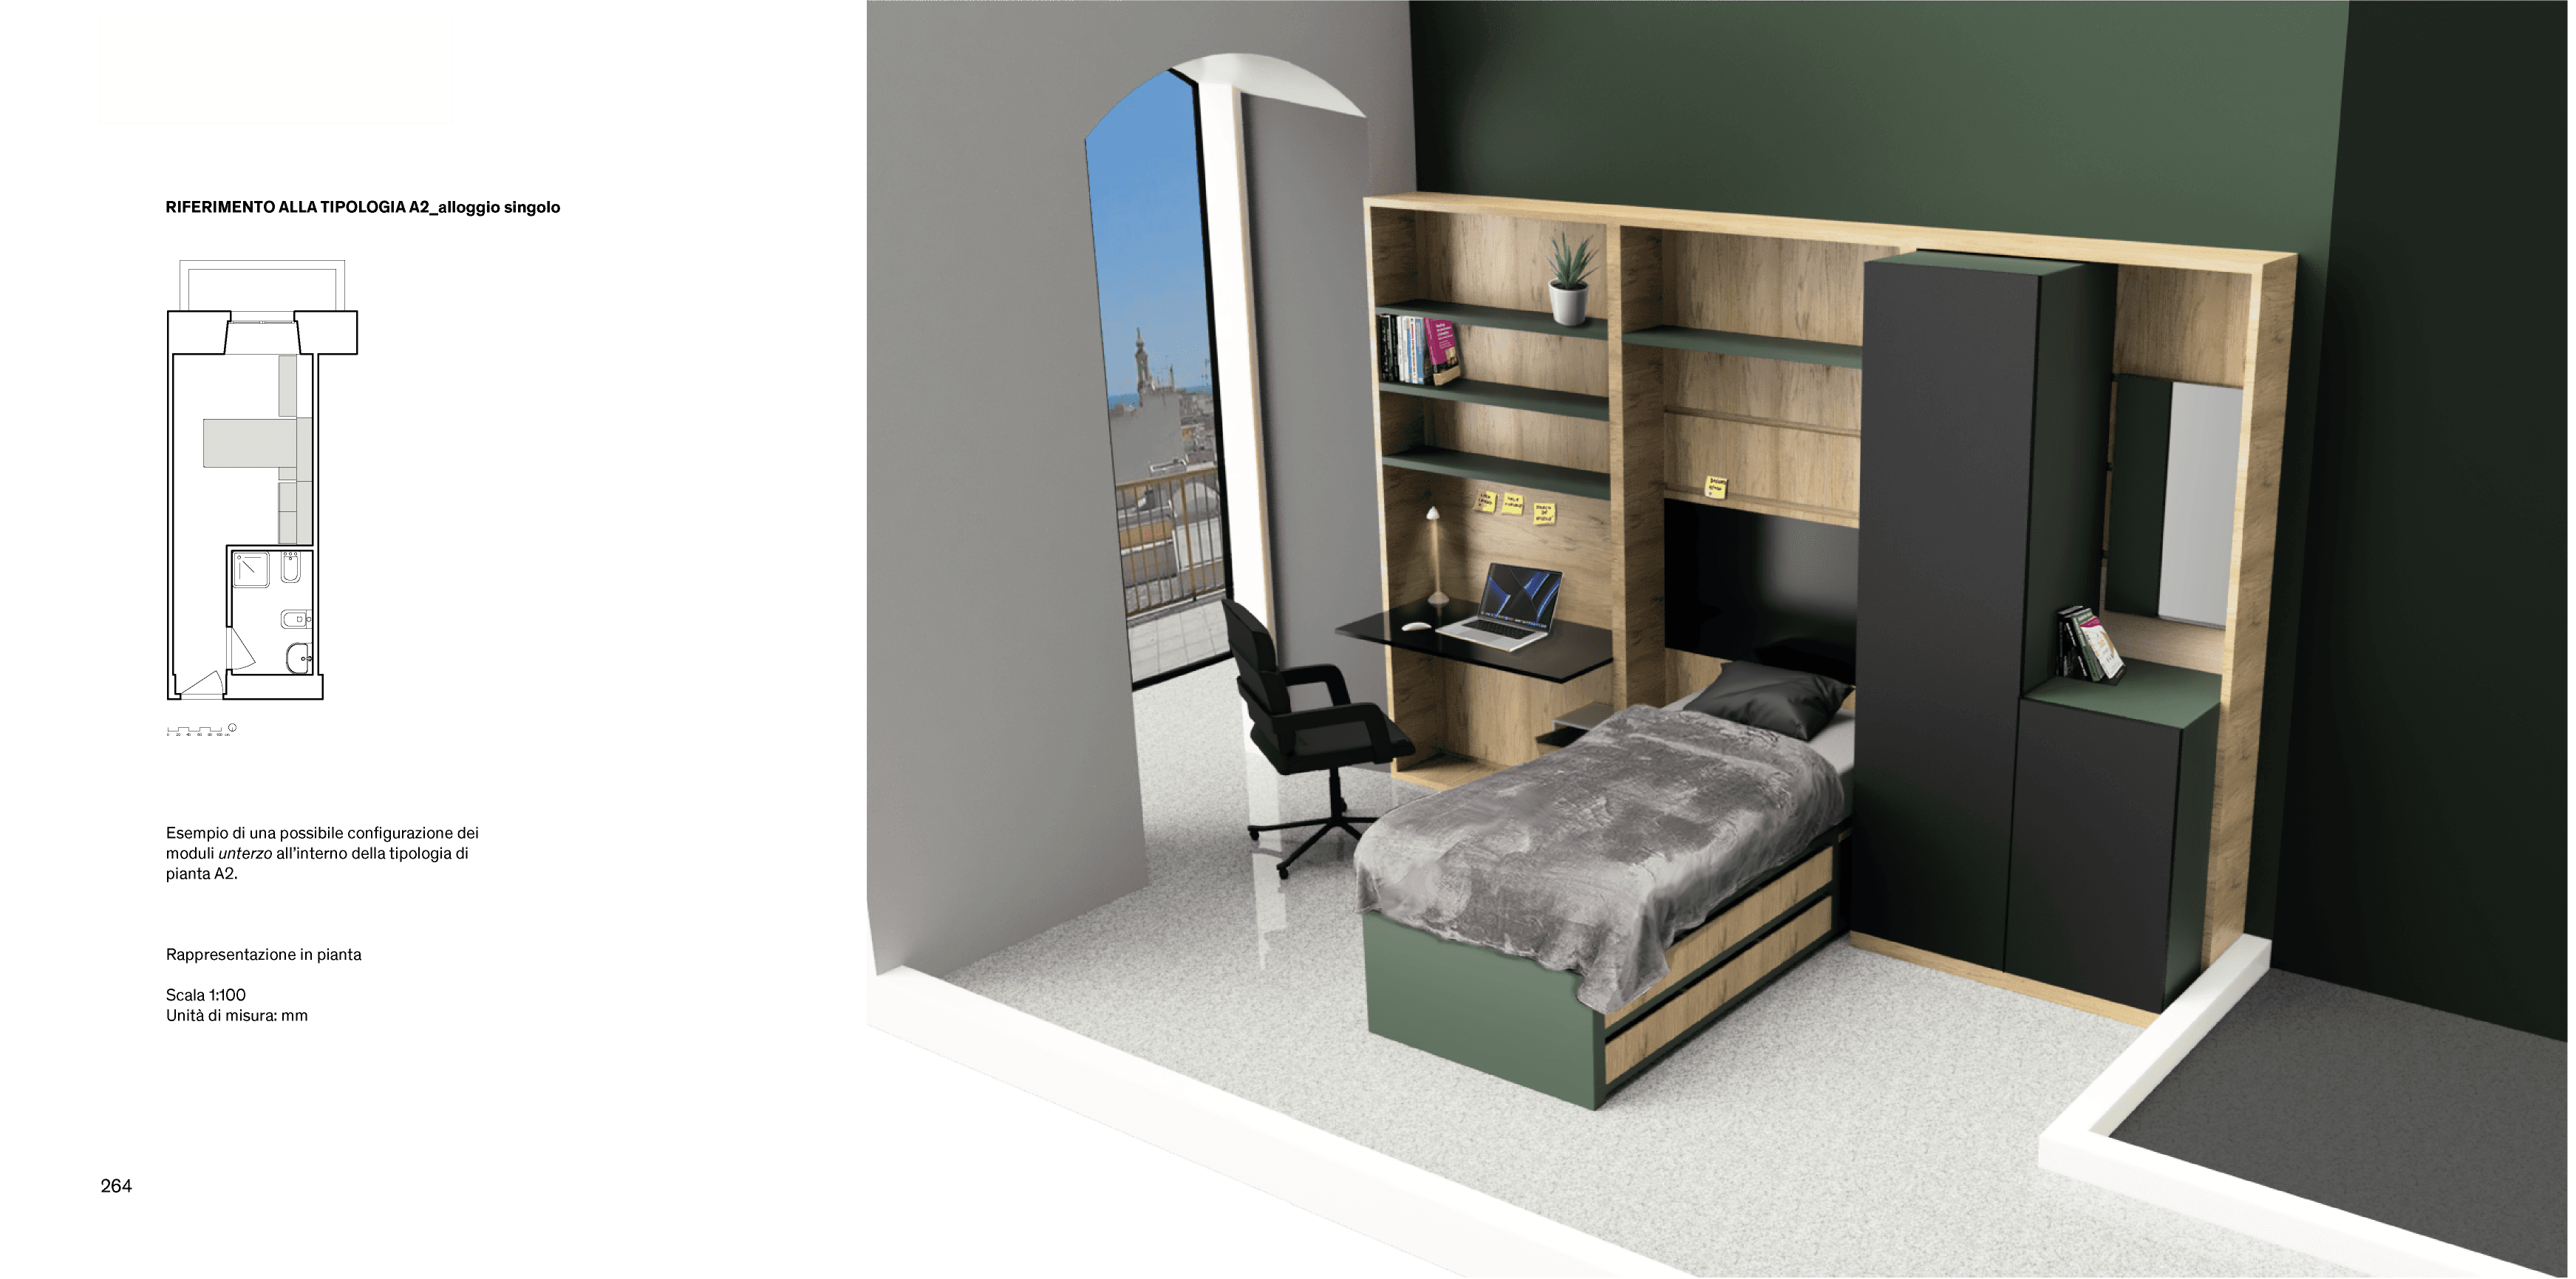
STUDENTS
Marco De Nicolò – Laila Lovino – Claudio Sala – Walter Mattarrese
ABSTRACT DESIGN
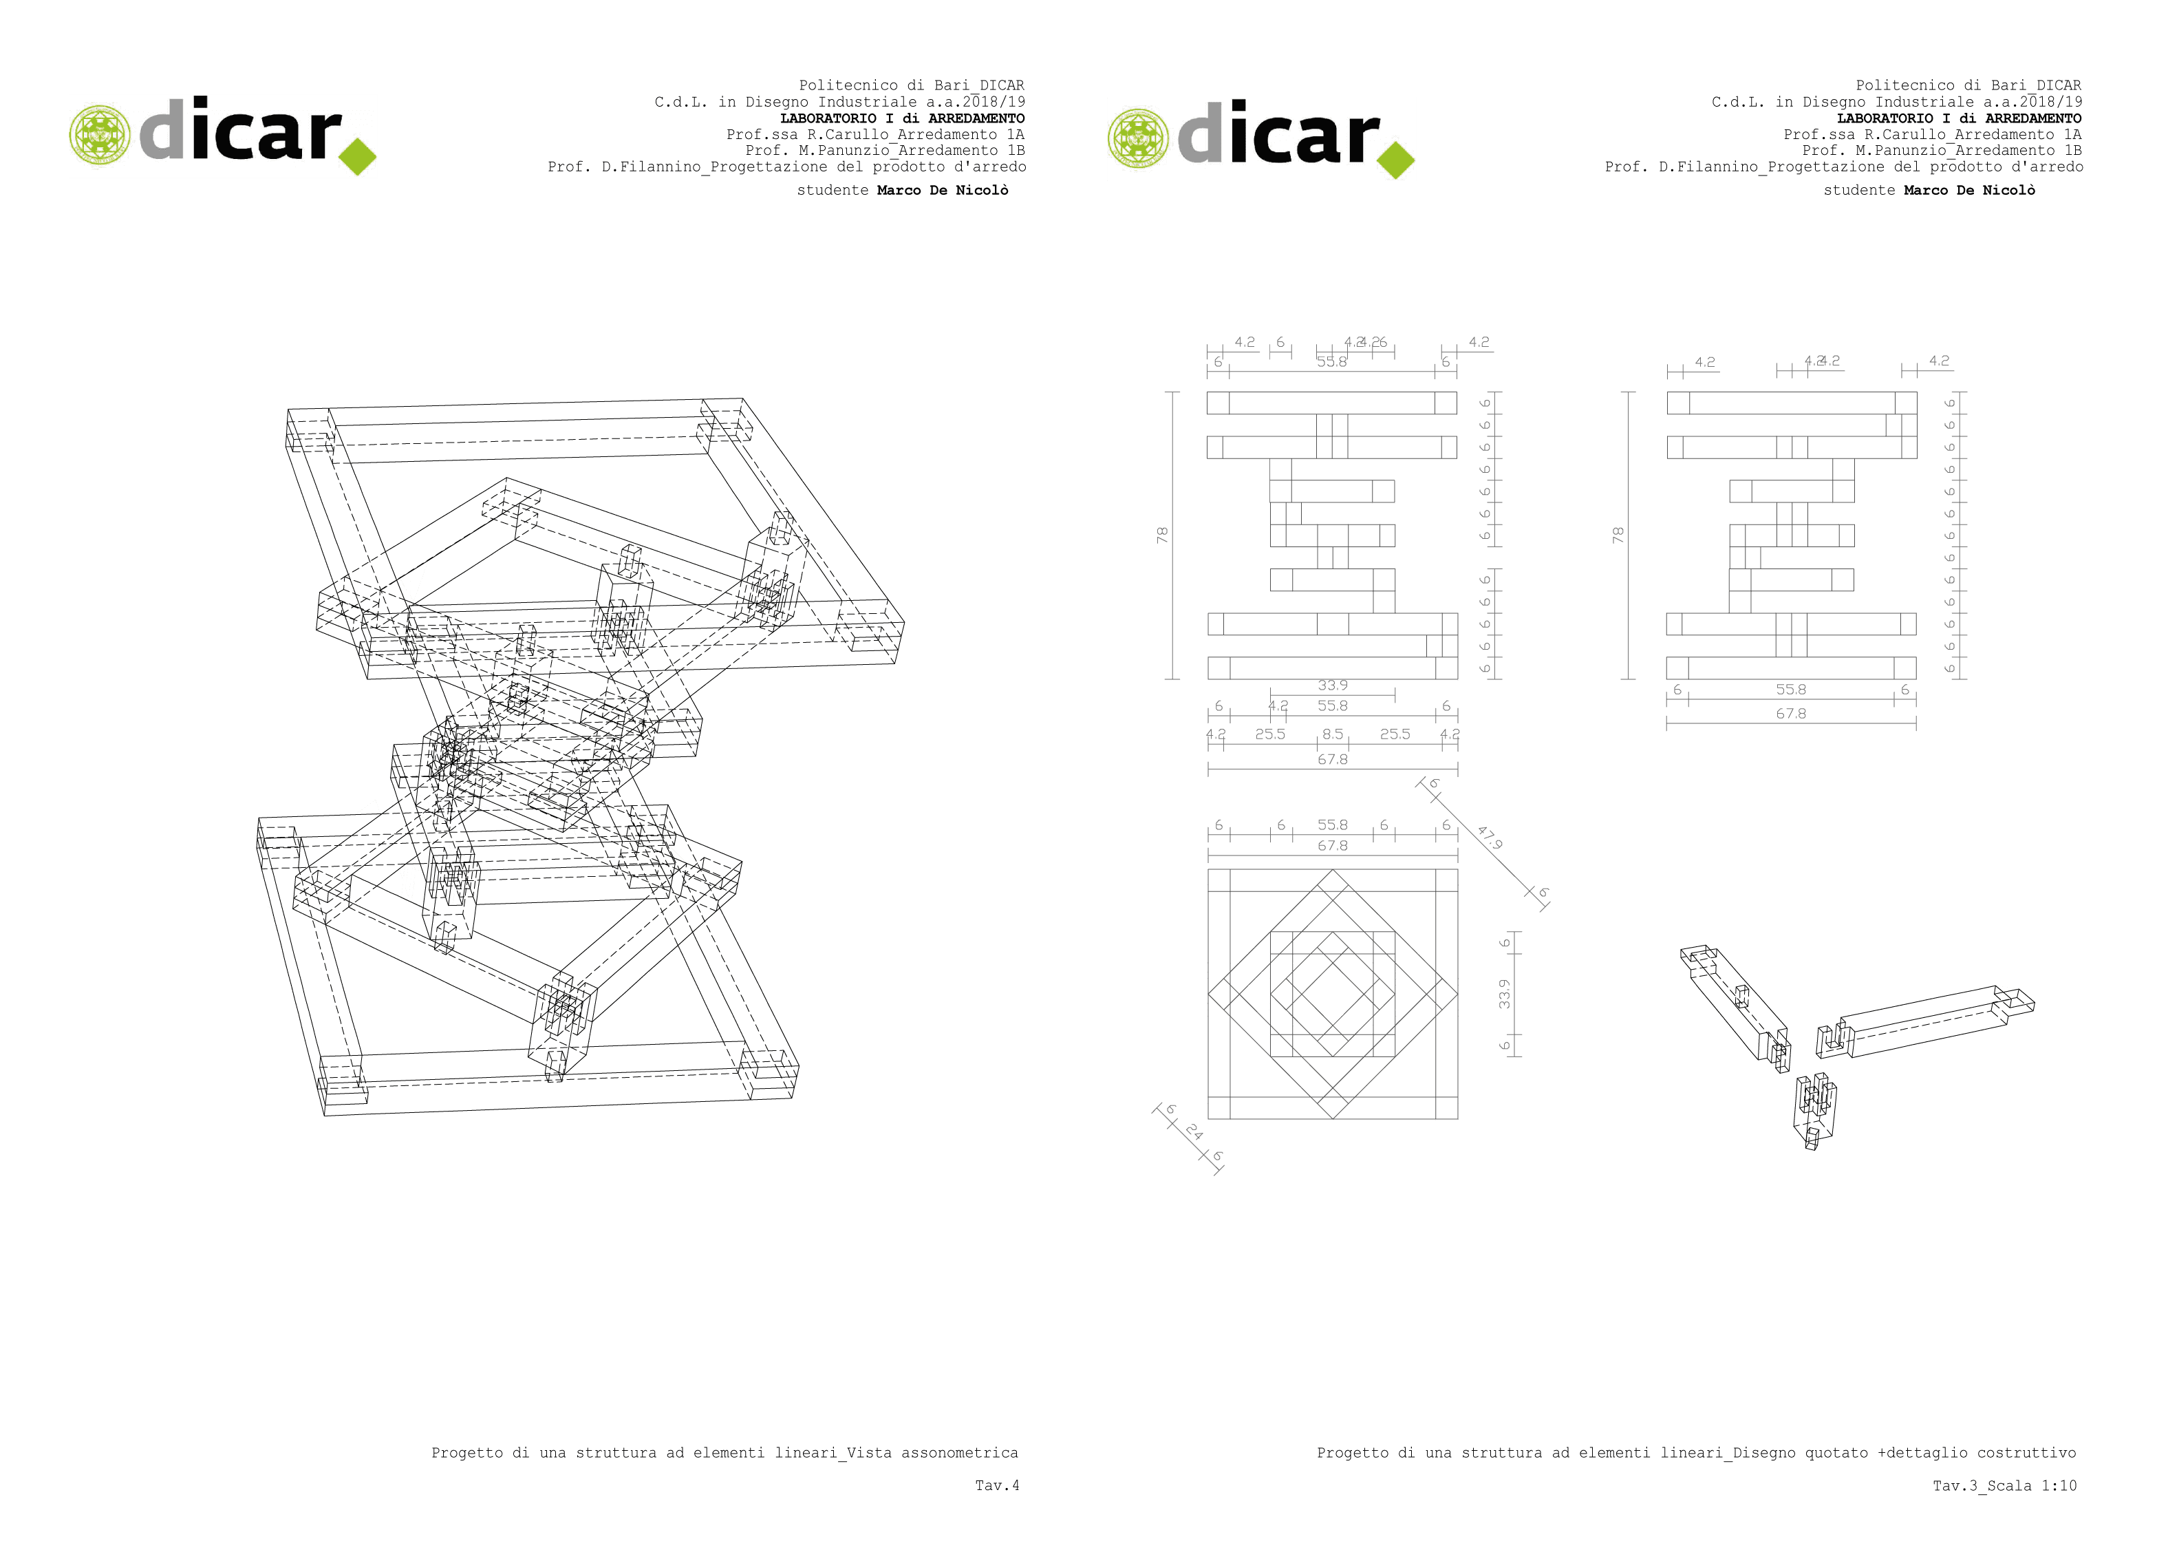
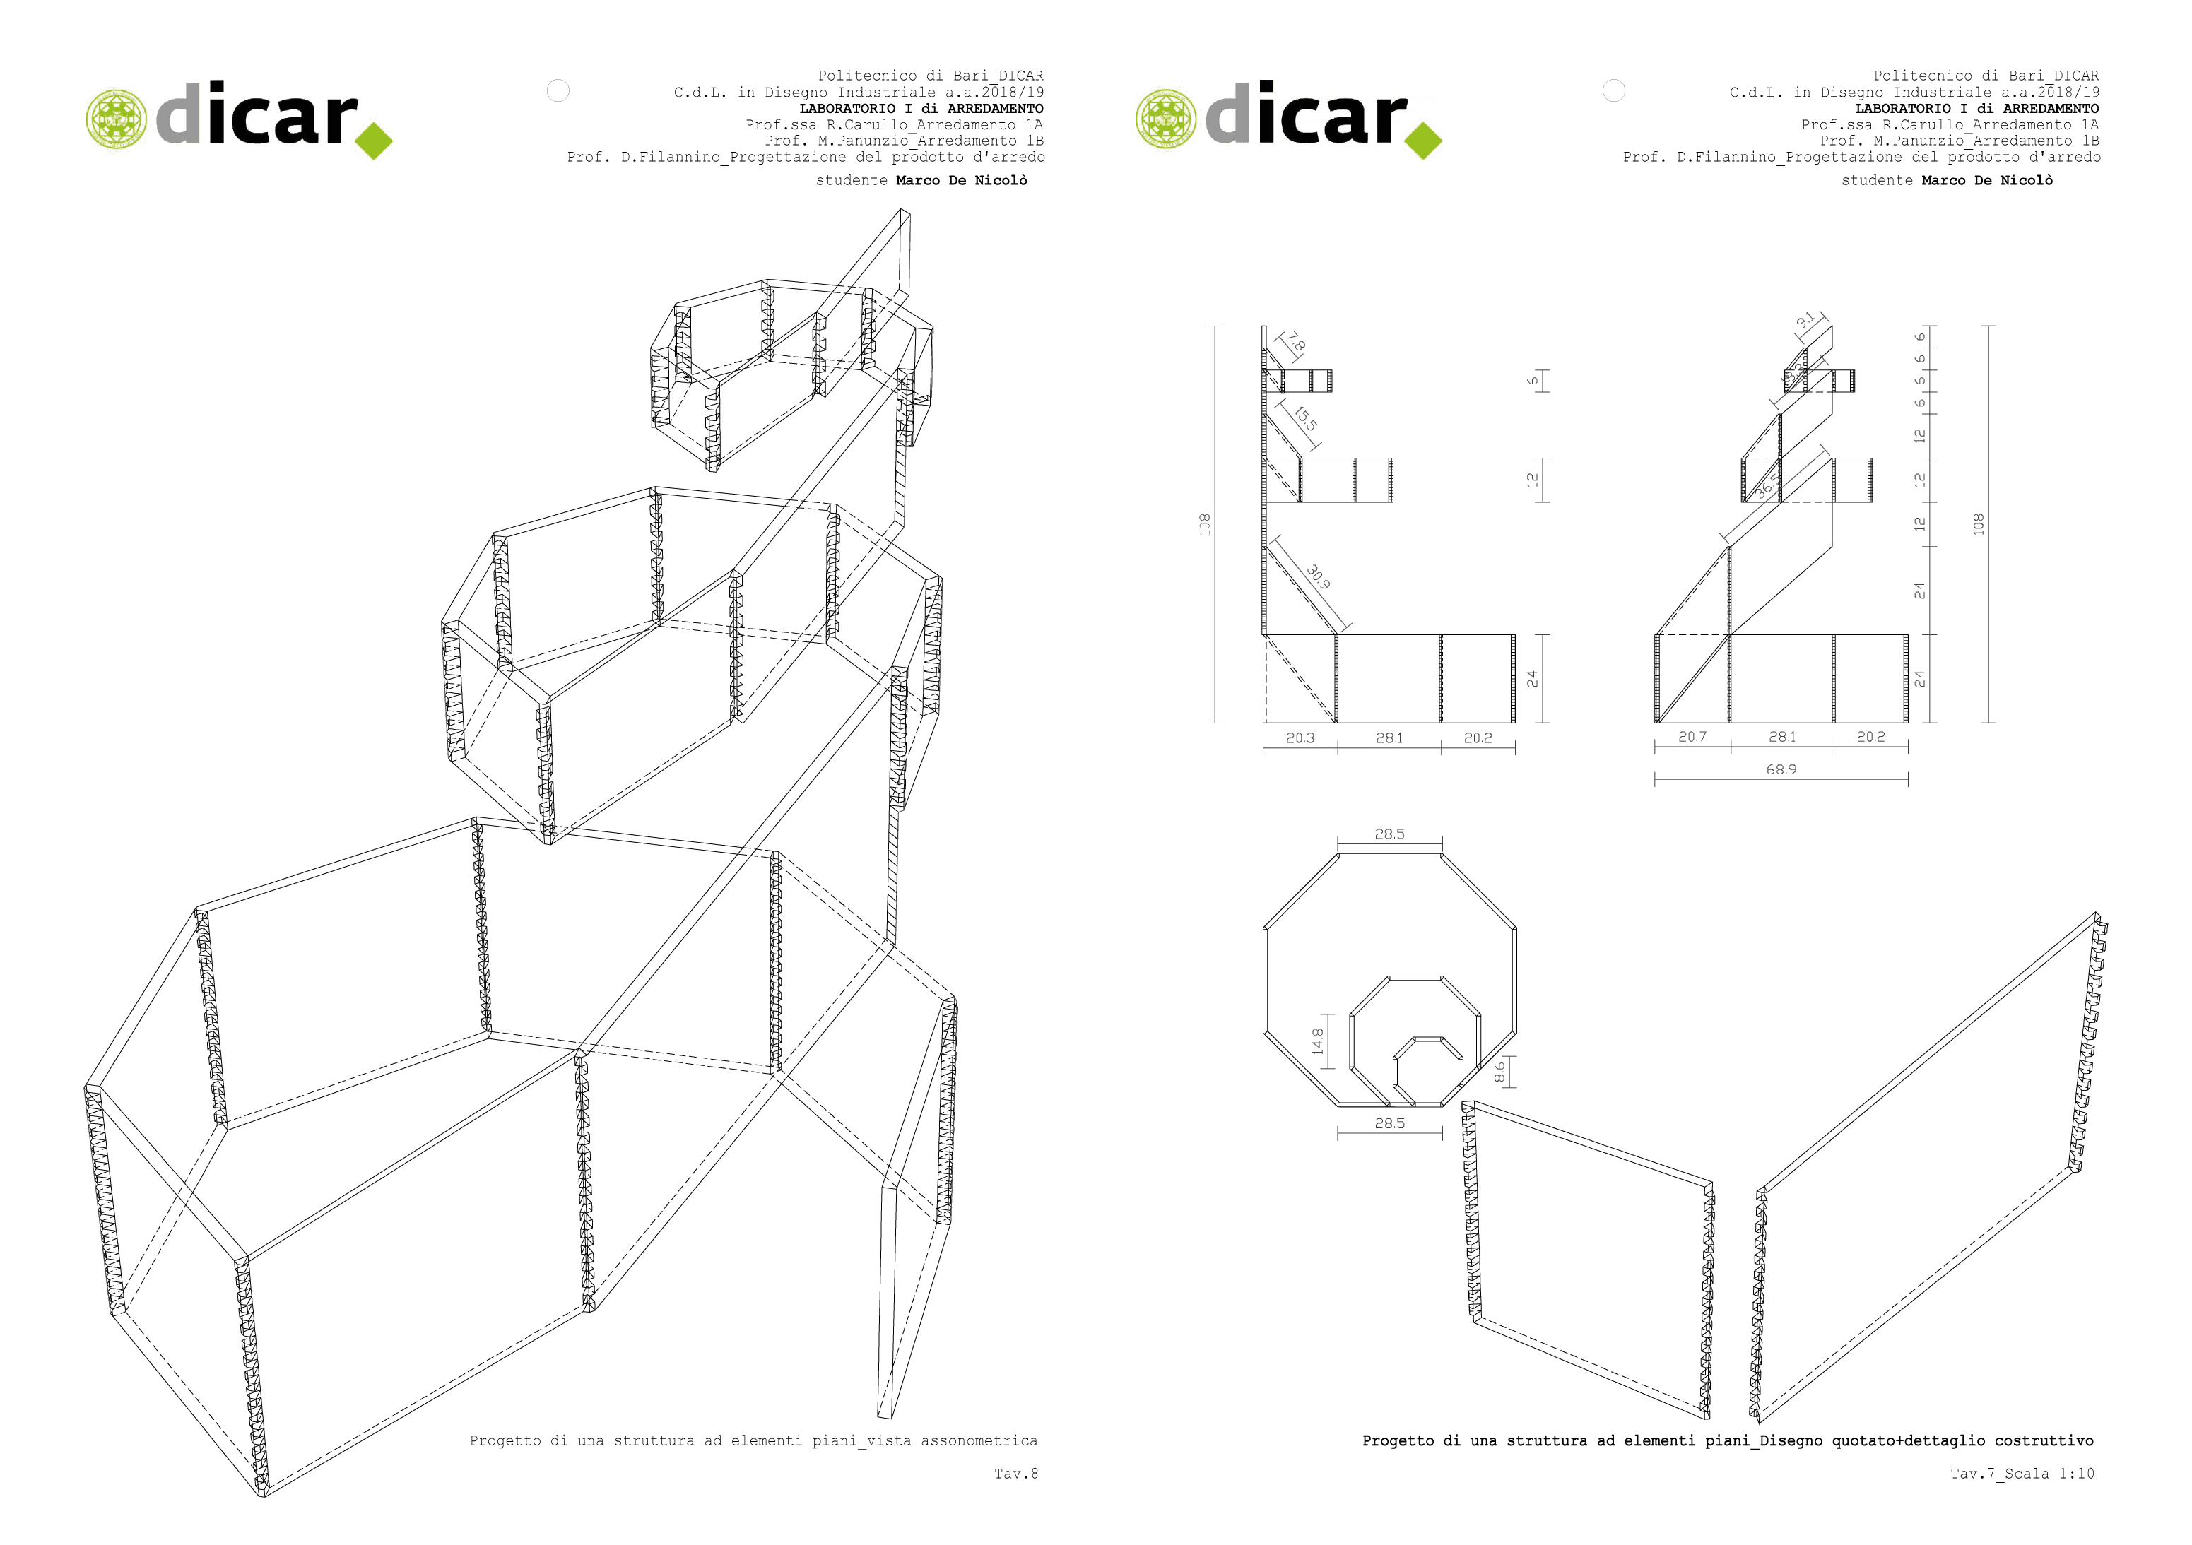
Below are my first two product design prototypes, which established the start of my path in product design.